ZRAY Achieves ISO 9001:2015 Certification for High-Precision Case Erector Manufacturing
News release | August 2026
ZRAY has passed its ISO 9001:2015 certification audit with zero non-conformities and is now certified for the design, manufacturing, and quality control of automatic case erecting and case forming machinery.
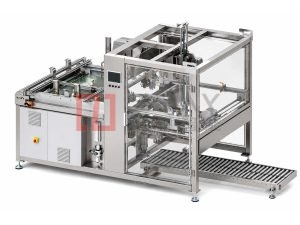
The certification covers the full ZRAY range — single-piece case erectors, three-piece case erectors, double-head high-speed case formers, and the rigid box capping machine — and applies to the entire production chain from incoming material inspection to on-site commissioning.
What the Certification Means in Practice
ISO 9001 is only meaningful when the paperwork matches the workshop floor. Here is what changed — and what was already in place — at the ZRAY plant:
Incoming Material Inspection
Every batch of steel, aluminum profiles, pneumatic components, and drive parts is checked against a written inspection standard:
- Frame steel: wall thickness verified by ultrasonic gauge against the 2.0 mm / 3.0 mm spec for load-bearing members.
- Pneumatic components: each cylinder and valve is bench-tested at 0.6 MPa for leak rate below the rated limit before it enters the assembly area.
- Bearings and chains: key dimensions checked with calipers and hardness spot-checked on critical sprockets.
In-Process Control Points
The assembly line has four mandatory inspection gates — frame welding, guide alignment, pneumatic wiring, and electrical panel — each with a signed checklist. Guide parallelism, for example, must hold ±0.5 mm over 1,000 mm of travel, verified with a dial indicator before the machine moves to the function test station.
Final Function Test (Every Machine)
No ZRAY machine ships without a full simulated production run:
- 24-hour electrical aging test of the control cabinet with all I/O exercised.
- 200-cycle dry run at rated speed with real blanks, monitoring case squareness and flap folding.
- Tape/glue seal pull test — five consecutive sealed cases are pull-tested to the agreed peel strength.
- Documented test report archived with the machine serial number, so any fault traceable in the field can be matched against the original acceptance data.
Traceability You Can Use
Every machine now carries a serial-numbered test certificate covering the final function test data, key component batch numbers, and the technician who signed off. When a customer reports a fault, our service team pulls the original acceptance record to compare against the current reading — which shortens most remote-diagnosis sessions from hours to minutes.
The QMS also formalizes the 30-day change notification: if any supplier changes a component’s material or specification, customers with machines in service are notified before the change affects the spare parts they may order later.
What This Means for Buyers
For procurement teams, ISO 9001:2015 certification removes a common audit friction point: the supplier qualification questionnaire. The certificate, scope statement, and quality policy are available on request for your vendor approval process.
Third-Party Audited, Not Self-Declared
The audit was performed by an independent certification body accredited under ISO/IEC 17021, with surveillance audits scheduled annually. The certificate number and scope are verifiable through the certification body’s registry.
If your quality department needs the certificate document, the QMS manual extract, or a machine-specific test report template, request them from our quality team — or message us on WhatsApp at +86 13681839278.
Want To Know More About Our Upgraded Machines?
Send your carton specifications and output demand, our engineer will provide free technical scheme & quotation
Latest Products
Subscribe To Get Latest News & Technical Guides
Leave your business email to receive free industry articles and new product updates